The Hidden Flat Roof: A Smart Alternative to the Conventional Concrete Roof Slab
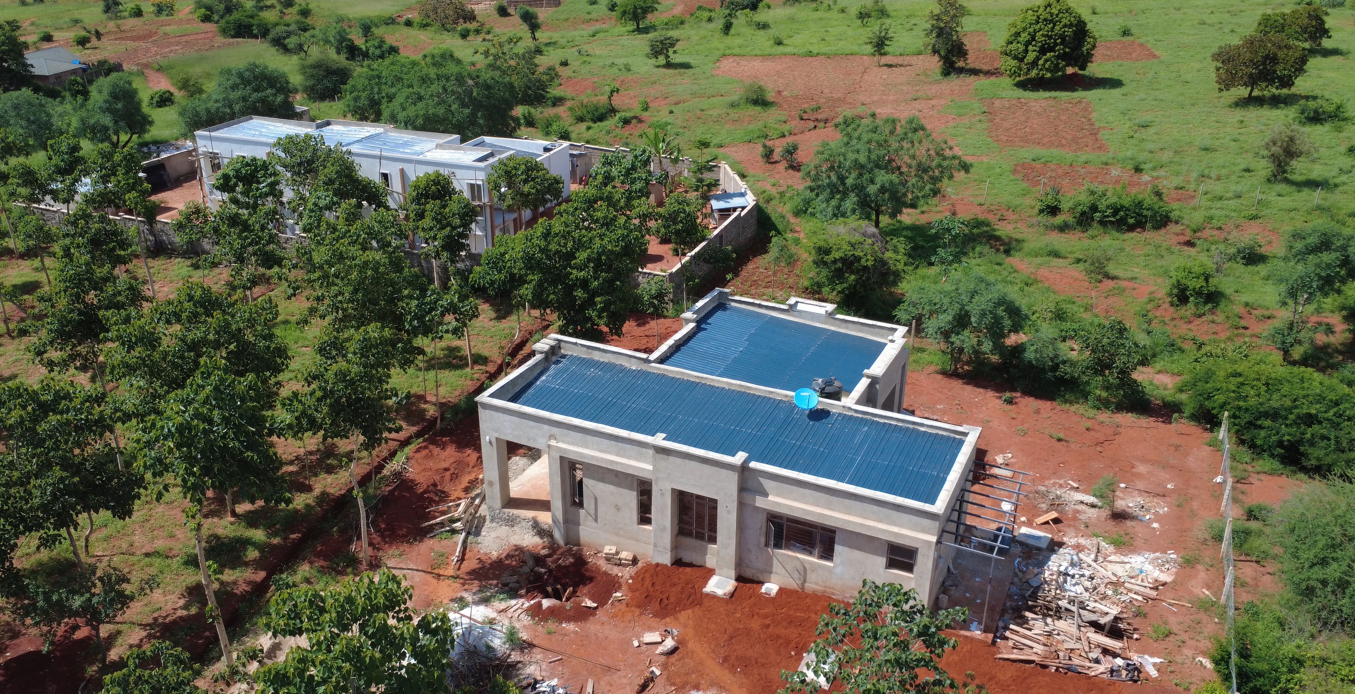
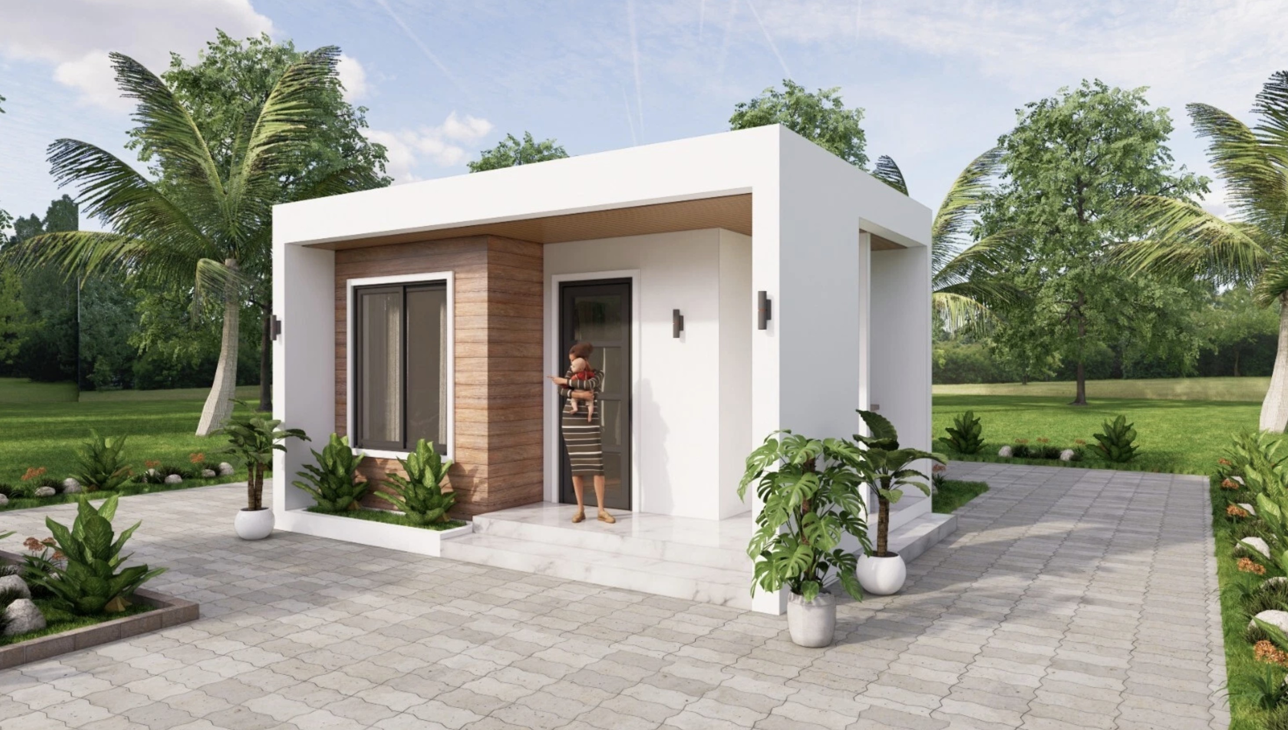
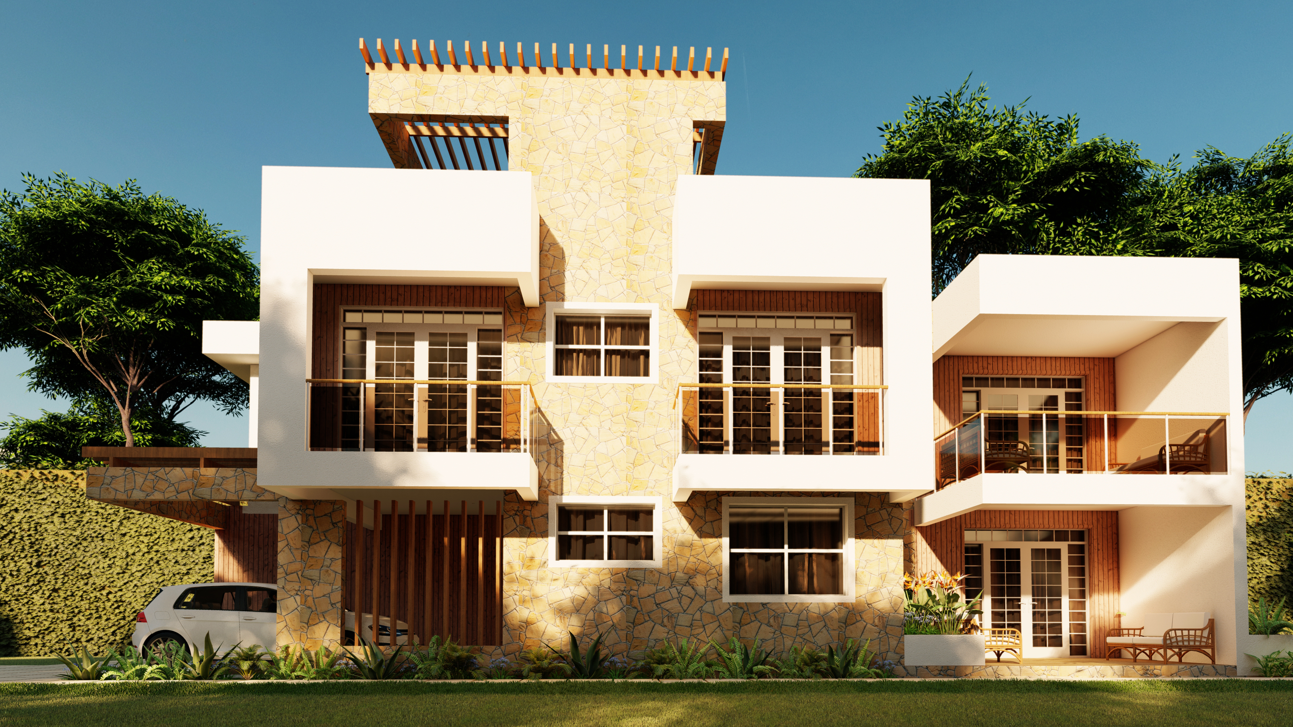
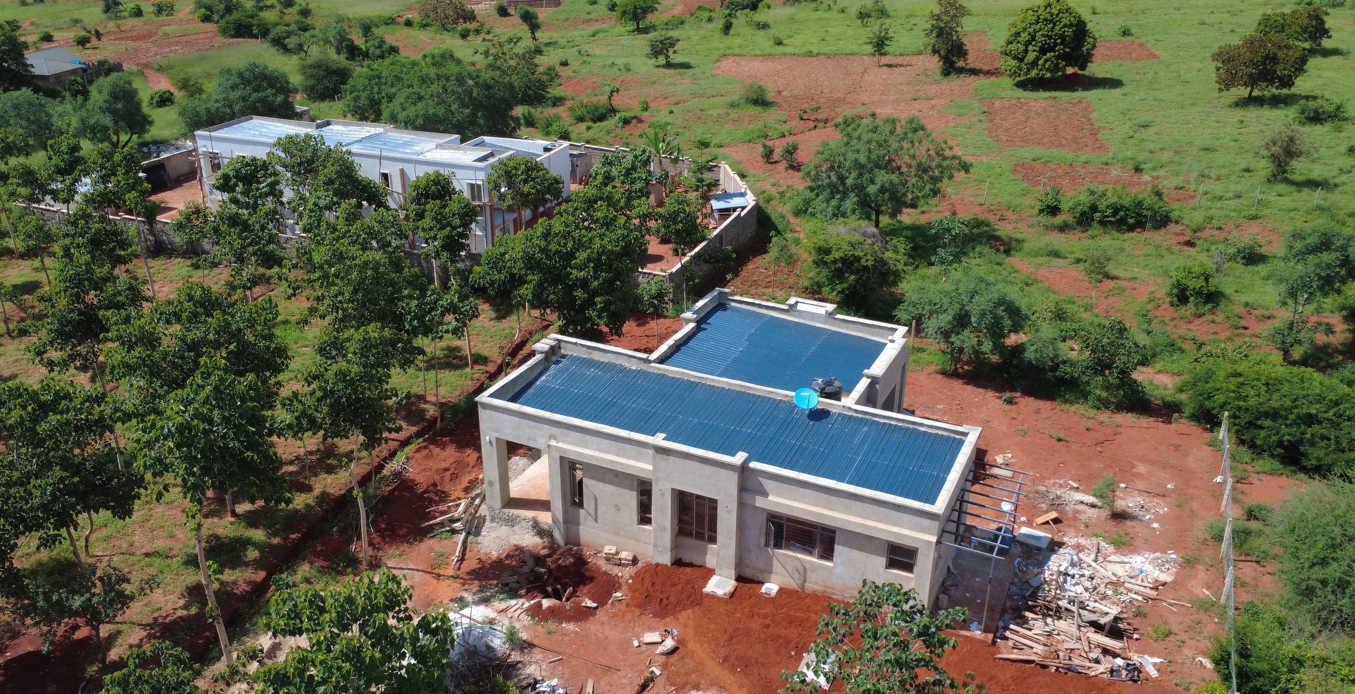
One of the most common misconceptions in residential architecture is that every house with a flat roof has a reinforced concrete roof slab. In reality, many contemporary homes feature what architects refer to as a hidden flat roof. This is a pitched roof constructed using steel or timber trusses and roofing sheets, concealed behind a parapet wall to create the appearance of a flat-roofed building. From the outside, the house maintains the clean, minimalist lines associated with modern architecture, while the actual roof remains hidden from view.
For many residential projects in, a hidden flat roof provides an excellent balance between aesthetics, performance, and cost. It gives homeowners the contemporary appearance they desire without many of the technical challenges associated with exposed concrete roof slabs. Because the roofing sheets are installed on a gentle slope, rainwater drains naturally and efficiently, significantly reducing the risk of water ponding and persistent leakages that can occur on poorly constructed concrete flat roofs. The roof structure is also considerably lighter than a reinforced concrete slab, reducing structural loads and, in many cases, lowering construction costs while allowing for faster project completion.
A hidden flat roof is particularly suitable for clients who appreciate modern architectural design but are working within a defined budget. It is also an excellent solution in regions that experience heavy rainfall, where efficient drainage is essential to the long-term performance of the building. Where the roof is not intended to serve as a terrace, entertainment deck, or future expansion area, there is often little justification for the additional cost and complexity of constructing a reinforced concrete roof slab. In such cases, a concealed pitched roof offers a practical, durable, and cost-effective alternative while preserving the desired architectural expression.
This is not to suggest that concrete roof slabs have no place in modern architecture. They remain the preferred option where the roof itself forms part of the living space, such as a rooftop terrace, viewing deck, outdoor entertainment area, or roof garden. They are also advantageous where future vertical expansion is anticipated. However, these benefits come with additional responsibilities. Concrete roof slabs require careful structural design, high-quality waterproofing systems, meticulous workmanship, and ongoing maintenance to ensure they remain watertight throughout their lifespan.
The choice between a hidden flat roof and a conventional concrete roof slab should never be based solely on appearance. It should be guided by the intended use of the building, the client's budget, the local climate, and long-term maintenance considerations. Good architecture is about selecting the most appropriate solution for each project, rather than simply following trends. In many cases, a hidden flat roof delivers the perfect combination of modern aesthetics, reliable performance, and economic value, making it an increasingly popular choice for contemporary homes across Kenya.
Comments (0)
Sign in to leave a comment