Mixed-Use Apartment Development
Project Overview
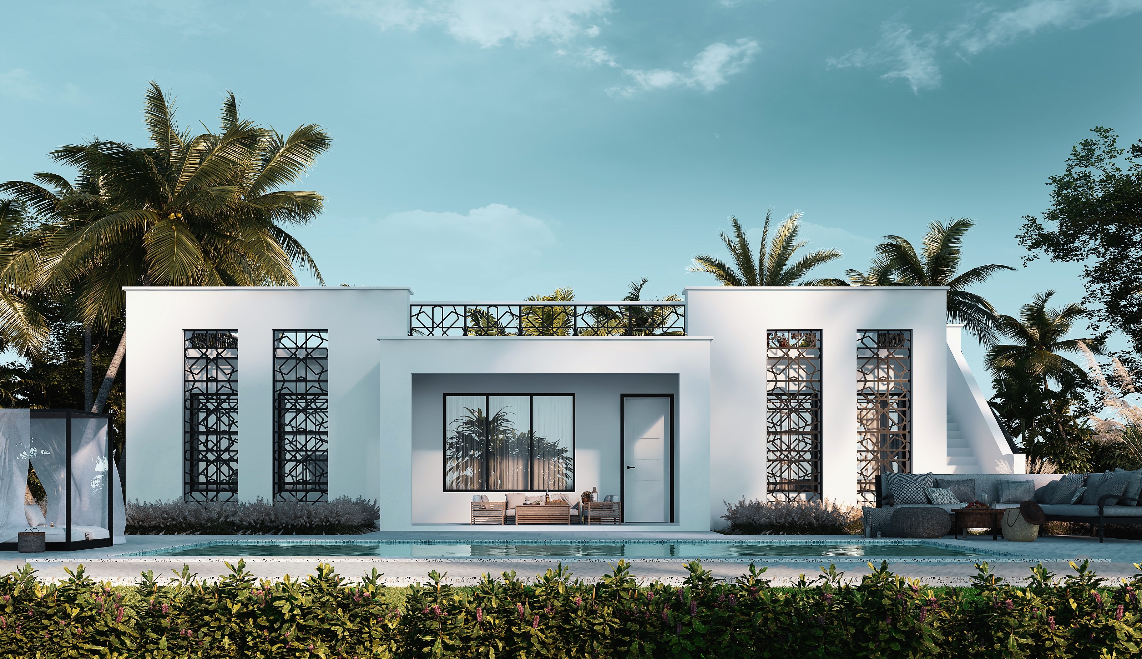
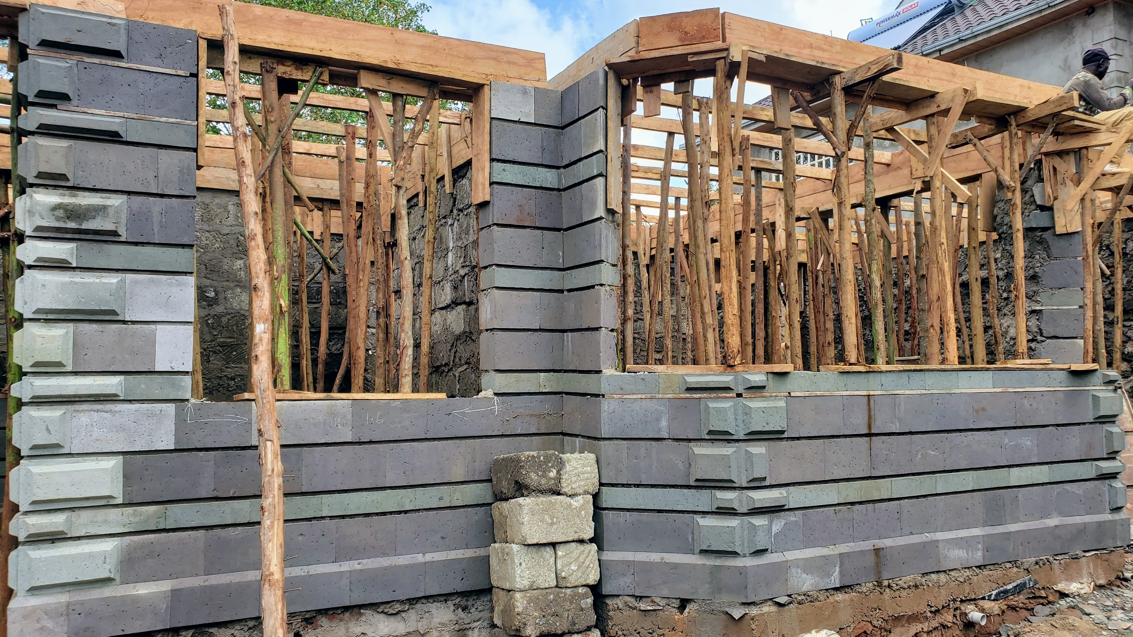
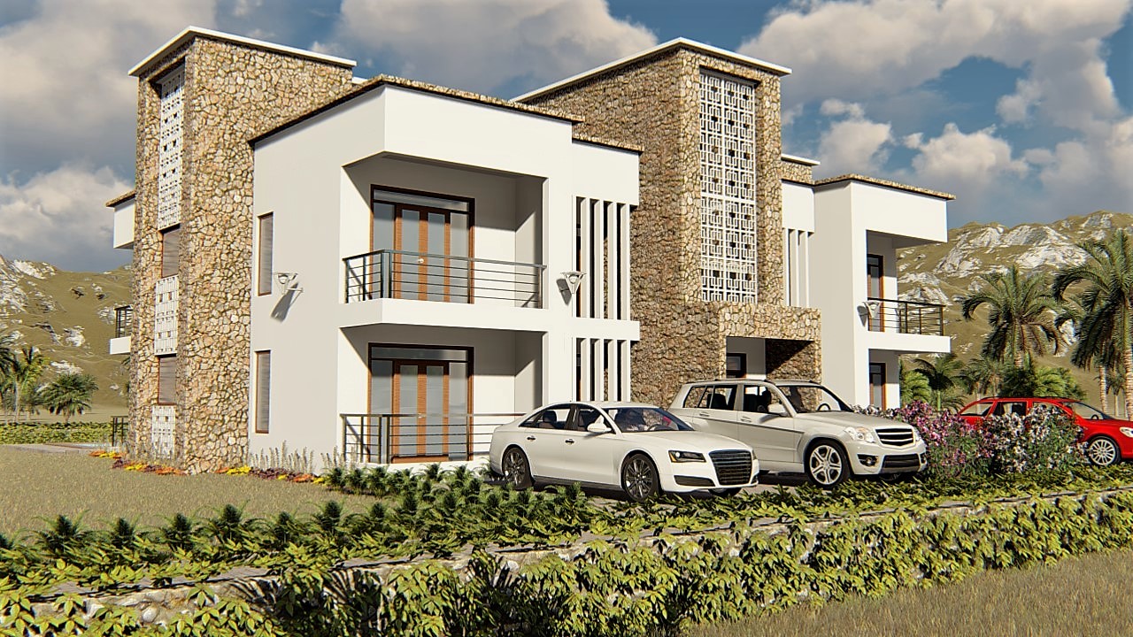
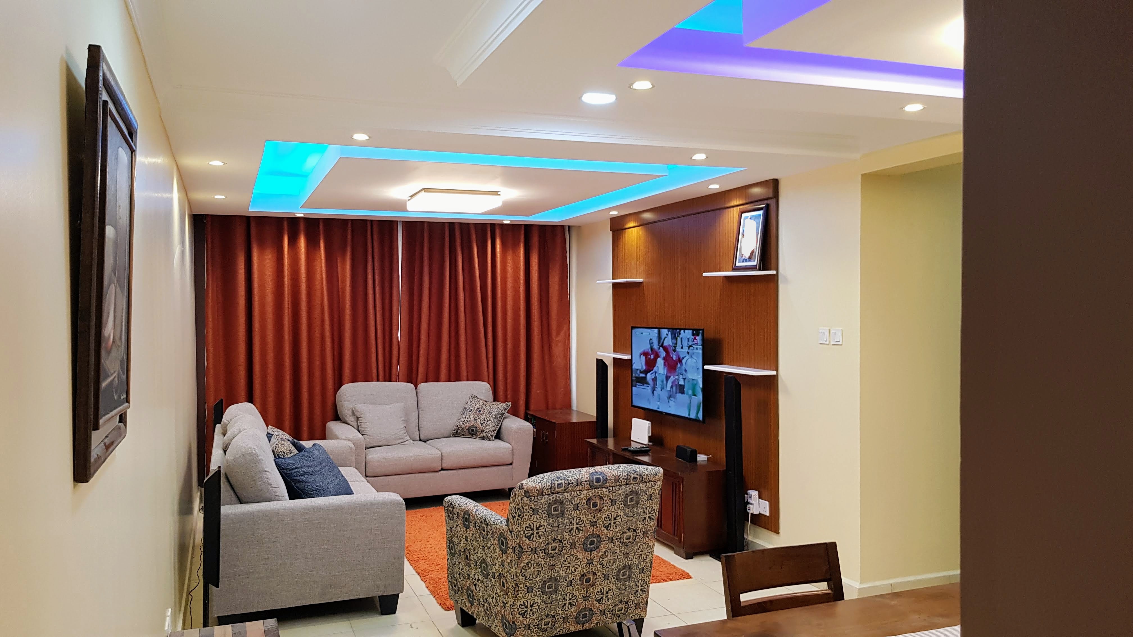
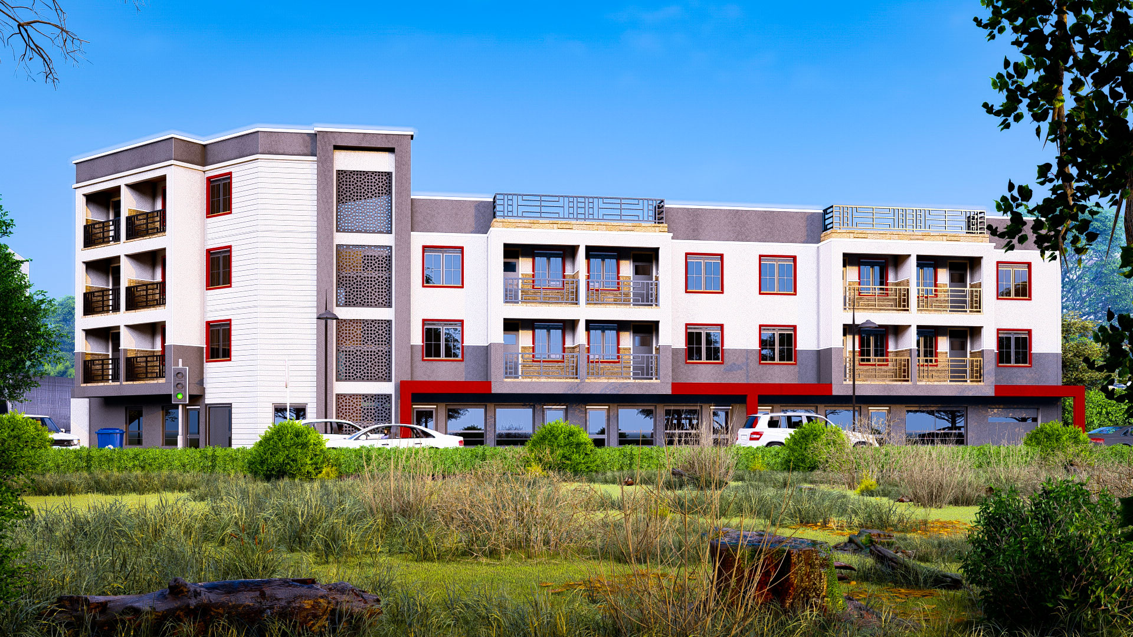
This contemporary mixed-use development has been thoughtfully designed to maximize both commercial and residential value within a compact urban setting. The building features basement parking, with additional parking discreetly located at the rear of the ground floor, while a row of retail shops activates the street frontage, creating a vibrant interface with the surrounding neighbourhood. The first and second floors accommodate a carefully planned mix of studio and one-bedroom apartments, offering comfortable, efficient living spaces tailored to young professionals, students, and urban residents. Each unit has been designed to maximise natural light, ventilation, and functionality, providing a modern living environment within a compact footprint. Crowning the development is a generous rooftop terrace that serves as a shared recreational space, offering residents an opportunity to relax, socialise, and enjoy elevated views of the surrounding area. The contemporary architectural expression is characterised by clean lines, subtle textures, decorative screening elements, and a restrained material palette, resulting in a timeless building that successfully integrates commercial activity with quality urban living.